



Bought with Shawne S. Morgan • Long & Foster Real Estate, Inc.
$435,000
$430,000
1.2%For more information regarding the value of a property, please contact us for a free consultation.
16124 EDENWOOD DR Bowie, MD 20716
3 Beds
3 Baths
1,388 SqFt
Key Details
Sold Price $435,000
Property Type Townhouse
Sub Type Interior Row/Townhouse
Listing Status Sold
Purchase Type For Sale
Square Footage 1,388 sqft
Price per Sqft $313
Subdivision Covington
MLS Listing ID MDPG2135322
Sold Date 02/27/25
Style Colonial
Bedrooms 3
Full Baths 2
Half Baths 1
HOA Fees $65/mo
HOA Y/N Y
Abv Grd Liv Area 1,388
Year Built 1999
Available Date 2025-01-10
Annual Tax Amount $5,894
Tax Year 2024
Lot Size 1,638 Sqft
Acres 0.04
Property Sub-Type Interior Row/Townhouse
Source BRIGHT
Property Description
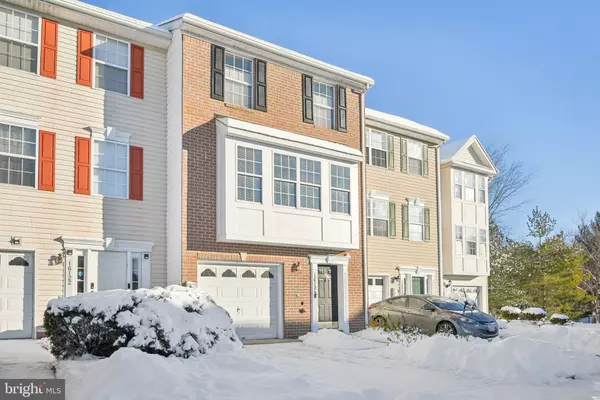
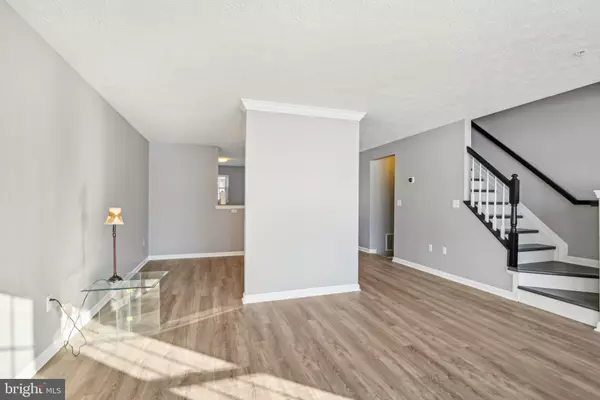
Welcome to this stunning garage townhome in Bowie, where comfort meets style! This beautifully updated property features brand-new carpeting upstairs and an abundance of natural light. The main and lower levels boast elegant flooring that adds a touch of sophistication to the space. The spacious kitchen is a chef's dream, offering ample room for cooking and entertaining. Sliding glass doors lead out to a charming deck, perfect for enjoying your morning coffee or hosting gatherings. Upstairs, the primary suite is a retreat of its own with vaulted ceilings, a walk-in closet, a secondary closet, and an en suite bath. The bathroom is equipped with a skylight, a luxurious Jacuzzi tub, a walk-in shower, and a double-sink vanity for added convenience. Two additional generously sized bedrooms and a second full bath with a tub-shower combo complete the upper level, offering plenty of space for family or guests. The fully finished lower level adds versatility and additional living space, making this home perfect for relaxation and entertainment. Key updates include a 2020 roof, HVAC system, and water heater —ensuring peace of mind for years to come. This move-in-ready gem won't last long—schedule your visit today and make this your dream home!
Location
State MD
County Prince Georges
Zoning LCD
Interior
Interior Features Carpet, Walk-in Closet(s), Skylight(s), Ceiling Fan(s), Sprinkler System, Kitchen - Island, Bathroom - Jetted Tub
Hot Water Natural Gas
Heating Forced Air
Cooling Central A/C
Fireplaces Number 1
Equipment Washer, Dryer, Dishwasher, Disposal, Built-In Microwave, Stove, Refrigerator
Fireplace Y
Appliance Washer, Dryer, Dishwasher, Disposal, Built-In Microwave, Stove, Refrigerator
Heat Source Natural Gas
Laundry Lower Floor
Exterior
Parking Features Garage - Front Entry, Garage Door Opener
Garage Spaces 1.0
Water Access N
Accessibility None
Attached Garage 1
Total Parking Spaces 1
Garage Y
Private Pool No
Building
Story 3
Foundation Other
Above Ground Finished SqFt 1388
Sewer Public Sewer
Water Public
Architectural Style Colonial
Level or Stories 3
Additional Building Above Grade, Below Grade
New Construction N
Schools
School District Prince George'S County Public Schools
Others
Senior Community No
Tax ID 17072845626
Ownership Fee Simple
SqFt Source 1388
Special Listing Condition Standard
Read Less
Want to know what your home might be worth? Contact us for a FREE valuation!

Our team is ready to help you sell your home for the highest possible price ASAP

Nearby Locations