



Bought with Emily McGann • Compass
$580,000
$580,000
For more information regarding the value of a property, please contact us for a free consultation.
2001 TREE LN Lutherville Timonium, MD 21093
4 Beds
3 Baths
2,249 SqFt
Key Details
Sold Price $580,000
Property Type Single Family Home
Sub Type Detached
Listing Status Sold
Purchase Type For Sale
Square Footage 2,249 sqft
Price per Sqft $257
Subdivision Yorkshire
MLS Listing ID MDBC2107920
Sold Date 10/30/24
Style Cape Cod
Bedrooms 4
Full Baths 3
HOA Y/N N
Abv Grd Liv Area 1,499
Year Built 1960
Available Date 2024-09-27
Annual Tax Amount $4,559
Tax Year 2024
Lot Size 8,380 Sqft
Acres 0.19
Lot Dimensions 1.00 x
Property Sub-Type Detached
Source BRIGHT
Property Description
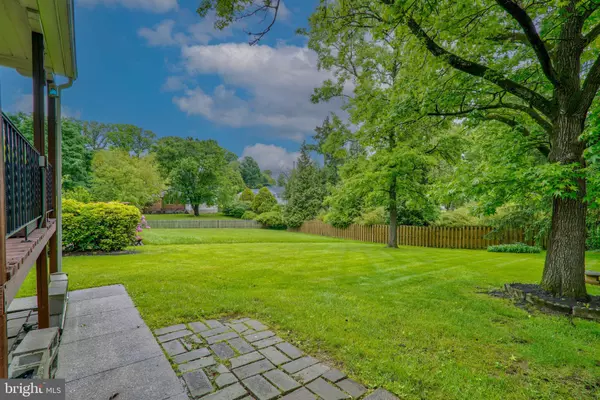
Rarely available, in the heart of Timonium, come see this completely updated, true 4-bedroom, 3 full bath home! Beautiful hardwoods throughout, you will love having a bedroom on the main floor. A full bath on this level too! The nearly new kitchen has granite countertops, stainless steel appliances, 42” cabinets, custom lighting and lots of space. The living and dining rooms are a nice size and allow for plenty of furniture. Upstairs are generously sized bedrooms as well. The primary bedroom has a beautifully updated bath with walk in shower. The lower level is mostly finished and fresh new carpet. Laundry area here too along with a walk up to the flat and mostly fenced in back yard. Plenty of off-street parking along with a covered deck/back porch. Better Hurry!
Location
State MD
County Baltimore
Zoning R
Rooms
Basement Connecting Stairway, Fully Finished
Main Level Bedrooms 1
Interior
Interior Features Breakfast Area, Built-Ins, Carpet, Ceiling Fan(s), Chair Railings, Crown Moldings, Dining Area, Efficiency, Family Room Off Kitchen, Floor Plan - Traditional, Formal/Separate Dining Room, Primary Bath(s), Recessed Lighting, Upgraded Countertops, Wood Floors
Hot Water Electric
Heating Central
Cooling Ceiling Fan(s), Central A/C
Fireplaces Number 1
Fireplaces Type Brick, Mantel(s)
Equipment Built-In Microwave, Dishwasher, Dryer, Icemaker, Oven/Range - Gas, Refrigerator, Stainless Steel Appliances, Stove, Washer, Water Heater
Fireplace Y
Appliance Built-In Microwave, Dishwasher, Dryer, Icemaker, Oven/Range - Gas, Refrigerator, Stainless Steel Appliances, Stove, Washer, Water Heater
Heat Source Electric
Laundry Lower Floor
Exterior
Exterior Feature Deck(s)
Fence Rear
Water Access N
View Garden/Lawn
Accessibility None
Porch Deck(s)
Garage N
Private Pool No
Building
Lot Description Front Yard, Rear Yard
Story 3
Foundation Block
Above Ground Finished SqFt 1499
Sewer Public Sewer
Water Public
Architectural Style Cape Cod
Level or Stories 3
Additional Building Above Grade, Below Grade
New Construction N
Schools
School District Baltimore County Public Schools
Others
Senior Community No
Tax ID 04080823057930
Ownership Fee Simple
SqFt Source 2249
Special Listing Condition Standard
Read Less
Want to know what your home might be worth? Contact us for a FREE valuation!

Our team is ready to help you sell your home for the highest possible price ASAP

Nearby Locations